
Üye Girişi
Size uygun üyelik tipini seçin
Kurumsal hesaplar için üyelik sonrasında profil ve firma bilgilerinizi tamamlayabilirsiniz.
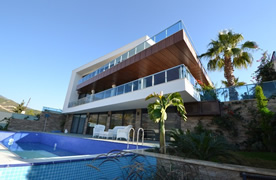
M² (Brüt): 61
M² (Net): 55
Favori Listeme Kaydet
- Henüz favori listeniz yok.
Yeni Liste
Listeye dön
Önceki
2 / 53
Sonraki
60 fotoğraf
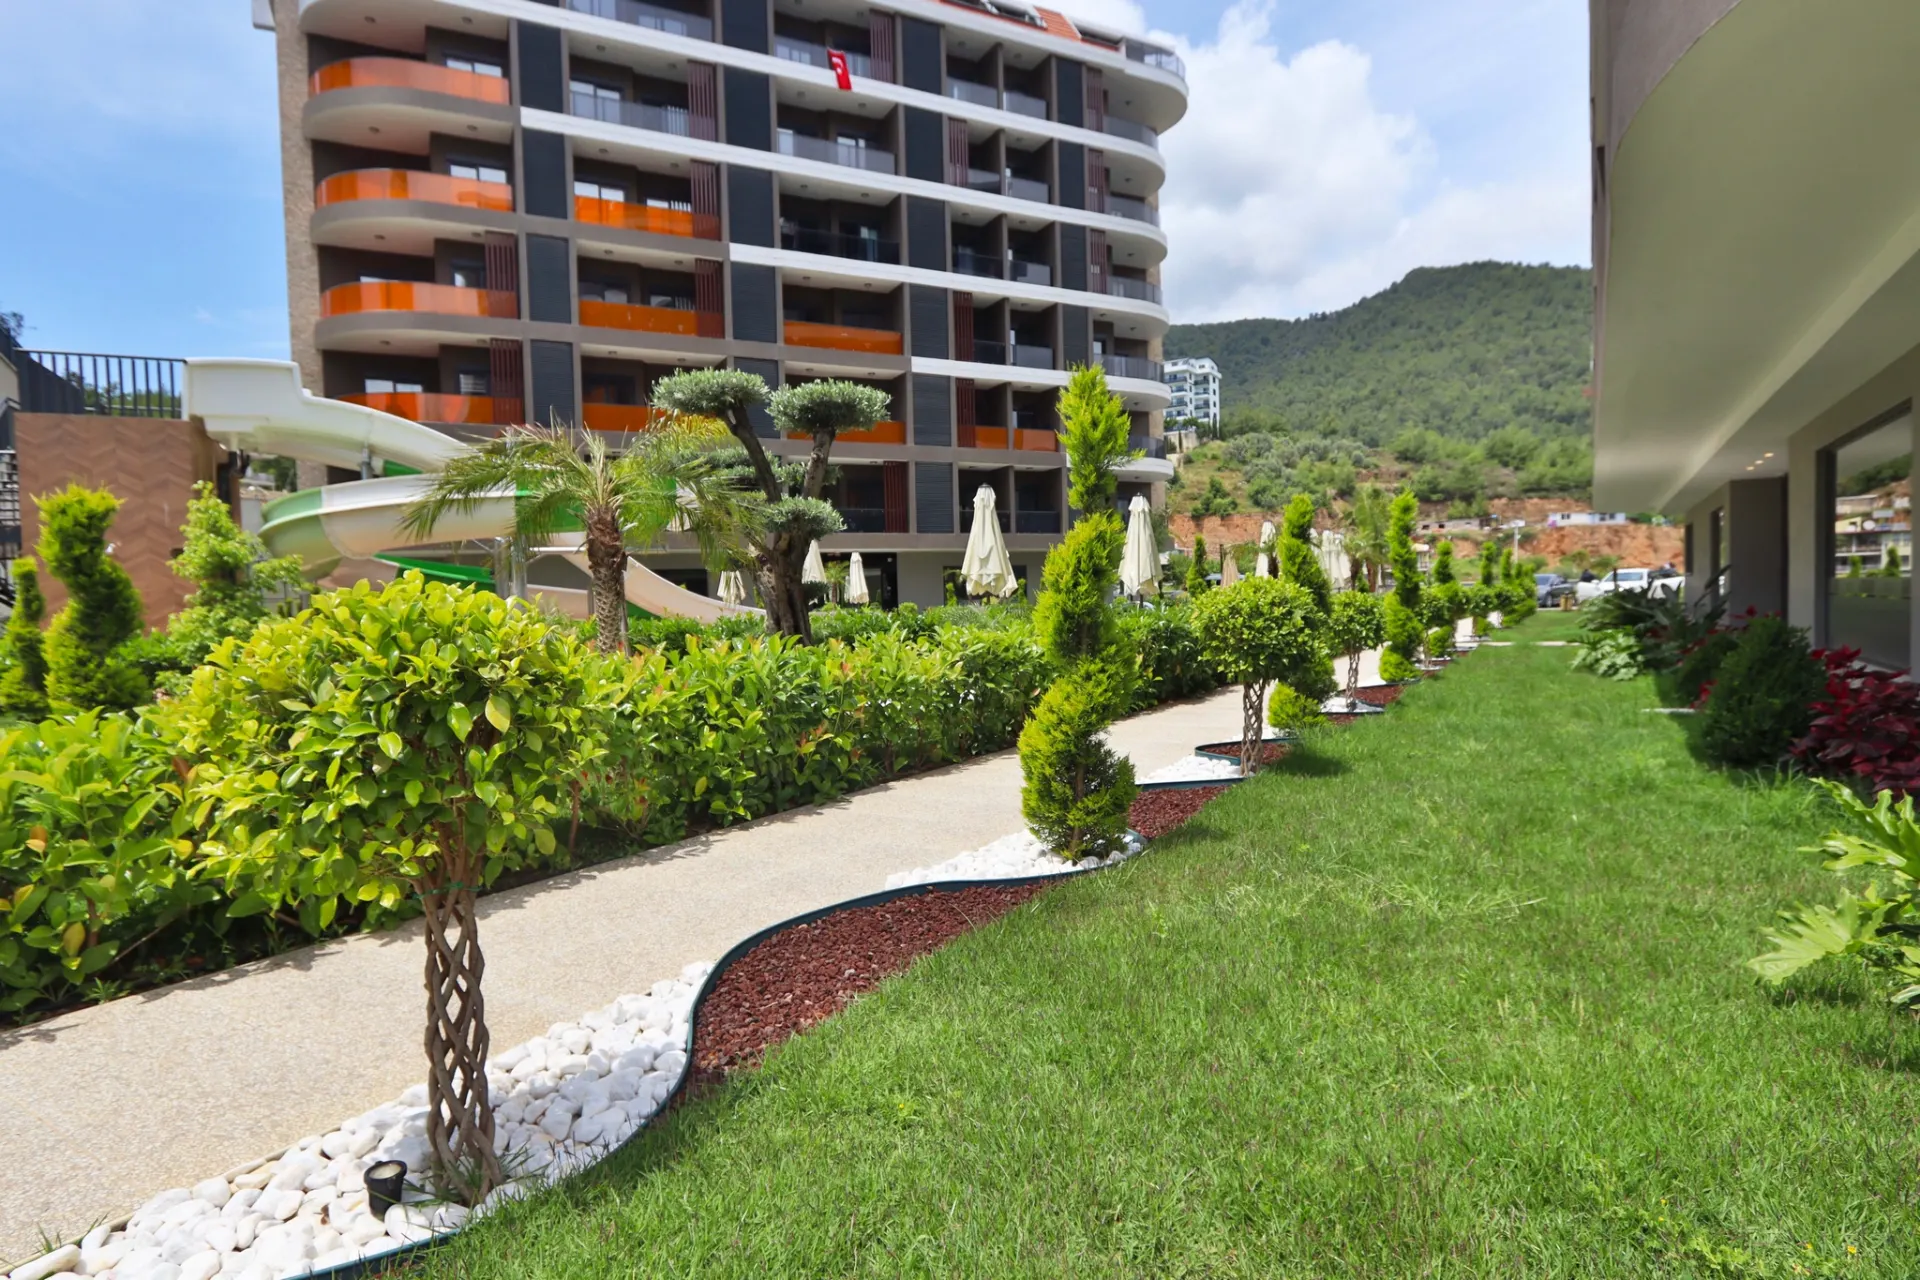
+56 fotoğraf
İlan Sahibinden Talep Et
Ad Soyad
E-posta
Telefon
Talep Notu

4.773.000 ₺
-
Konut / Daire
-
M² (Brüt): 61
-
M² (Net): 55
-
Bulunduğu Kat: 3
Not Ekle
Bu ilan için eklediğiniz notu sadece siz göreceksiniz, ilan sahibine gönderilmeyecek!
İlan Notu
Açıklama
Açıklamayı İngilizce göster
Bu açıklama AI ile otomatik olarak İngilizceye çevrilmiştir, küçük anlam farklılıkları olabilir.
EMLAK NO: 123
IMPORTANT NOTE: PRICES WILL BE BASED ON DAILY EXCHANGE RATE
*Start Date: December 2022.
*End Date: December 2025.
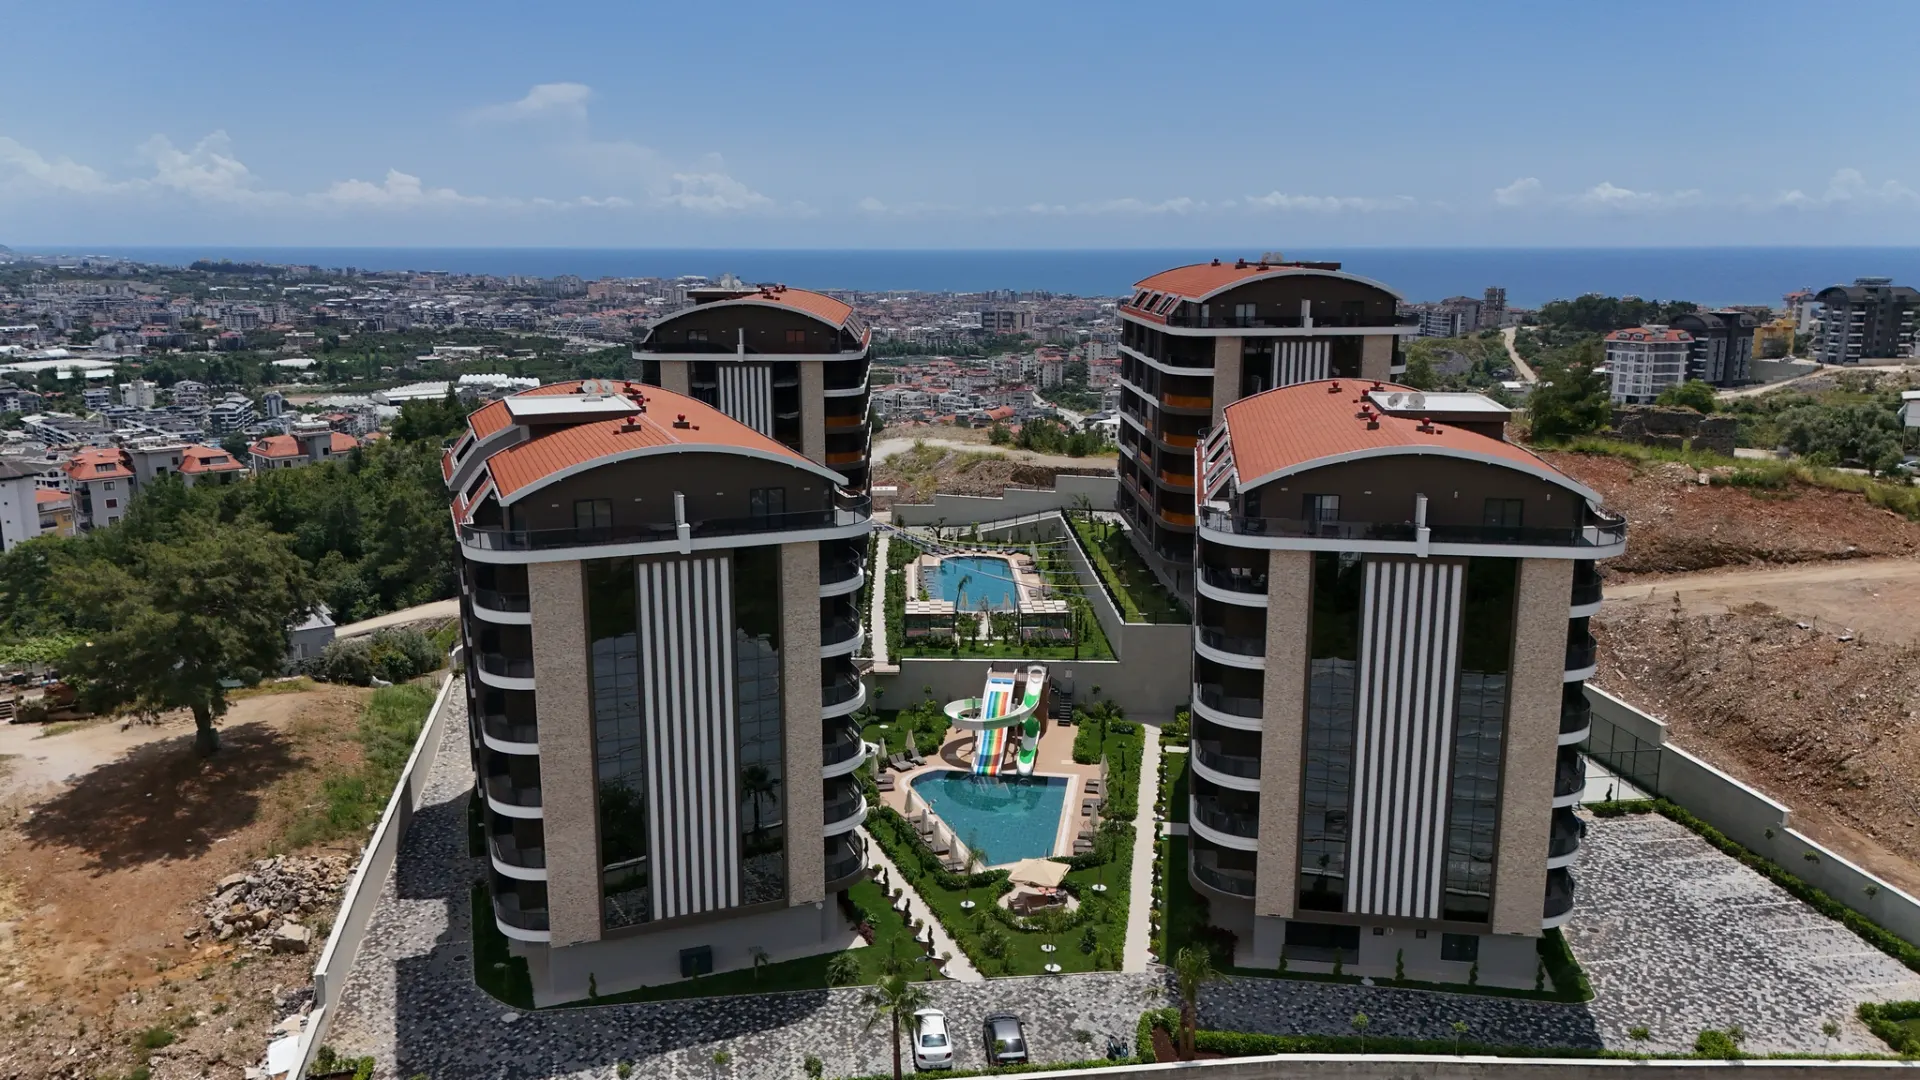
*Total land area is 9056 m2. The open area is 7250 m2.
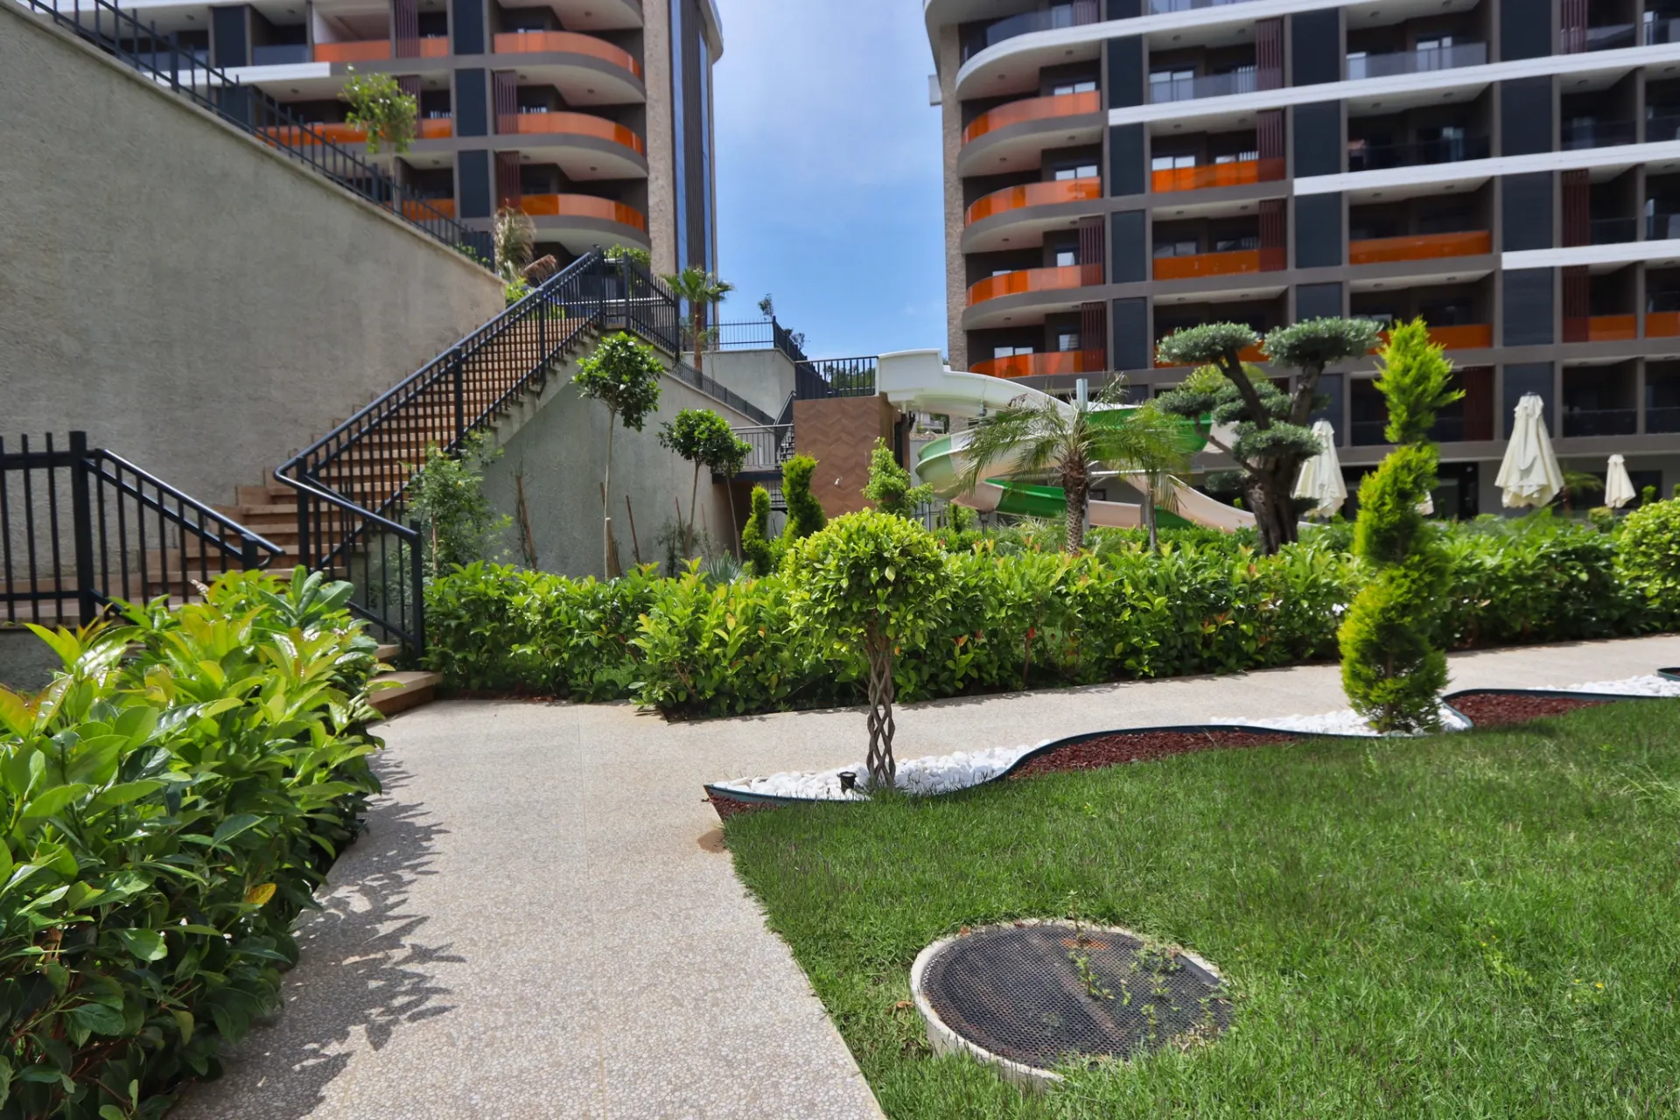
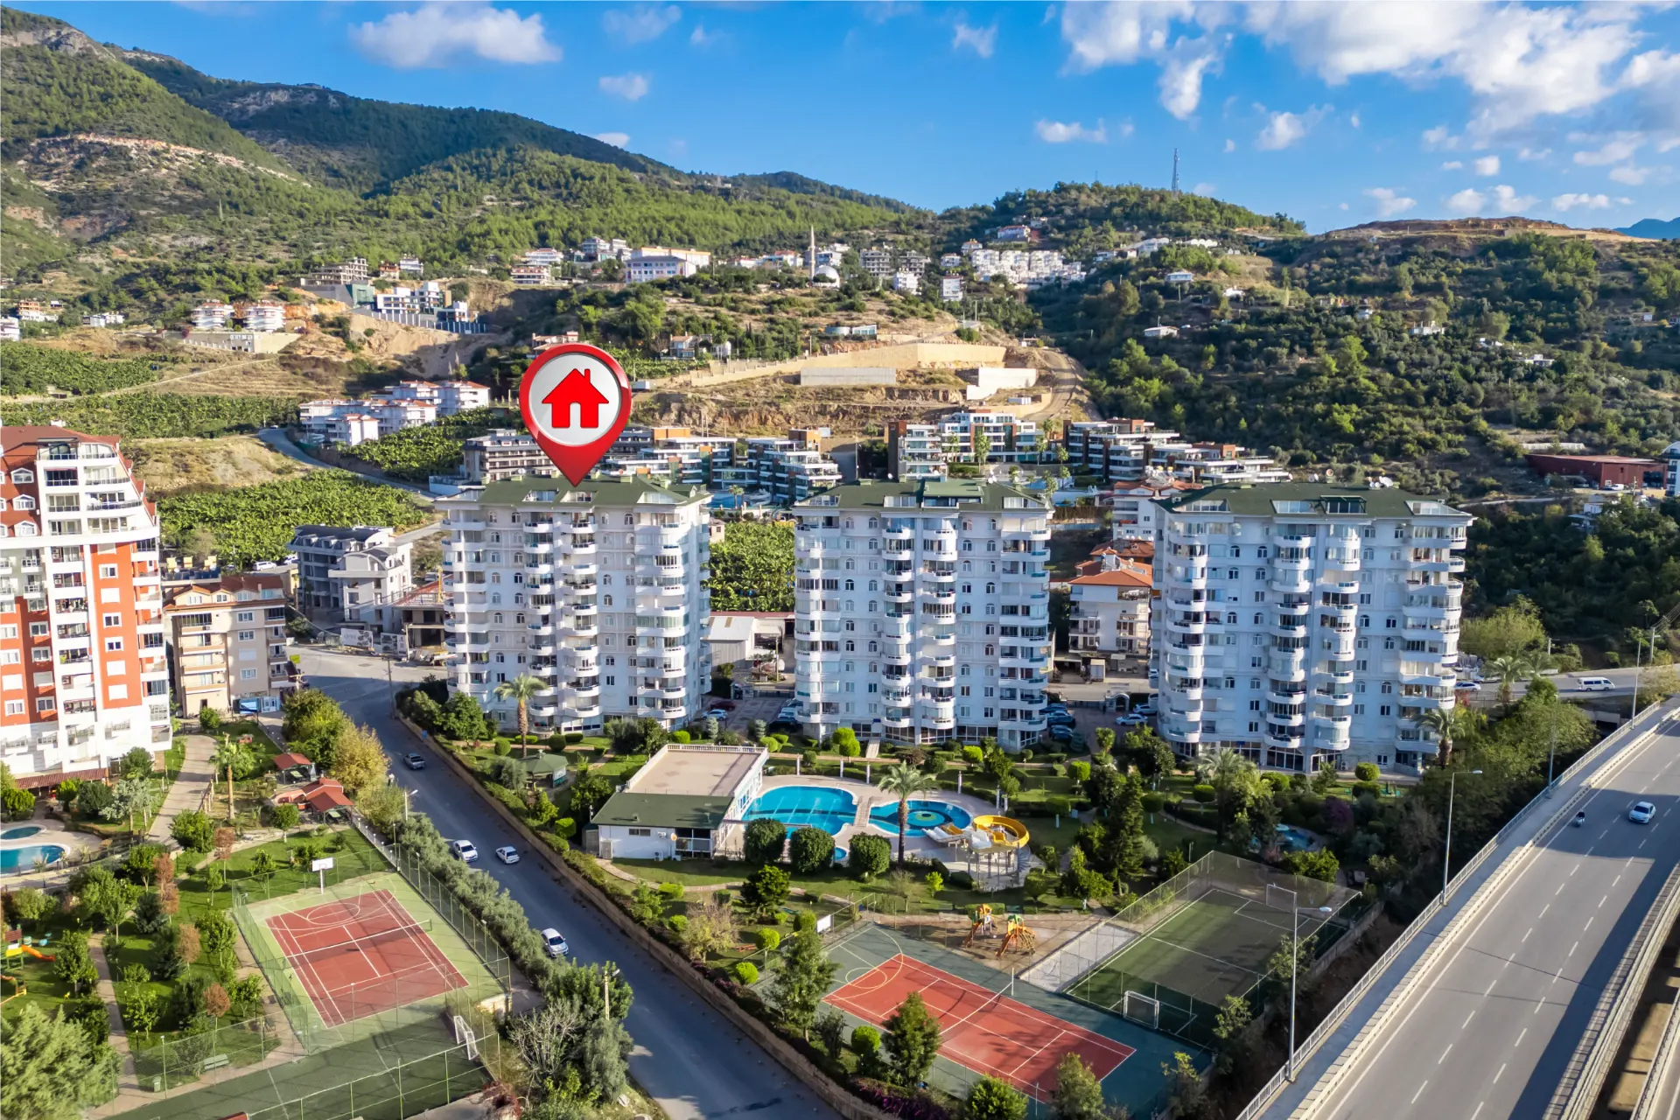
The complex's open area:
Adult swimming pool between A and B blocks - 140 m2
Between D blocks - 200 m2
Children's outdoor pool
Pool bar
Gazebo for relaxation and barbecue
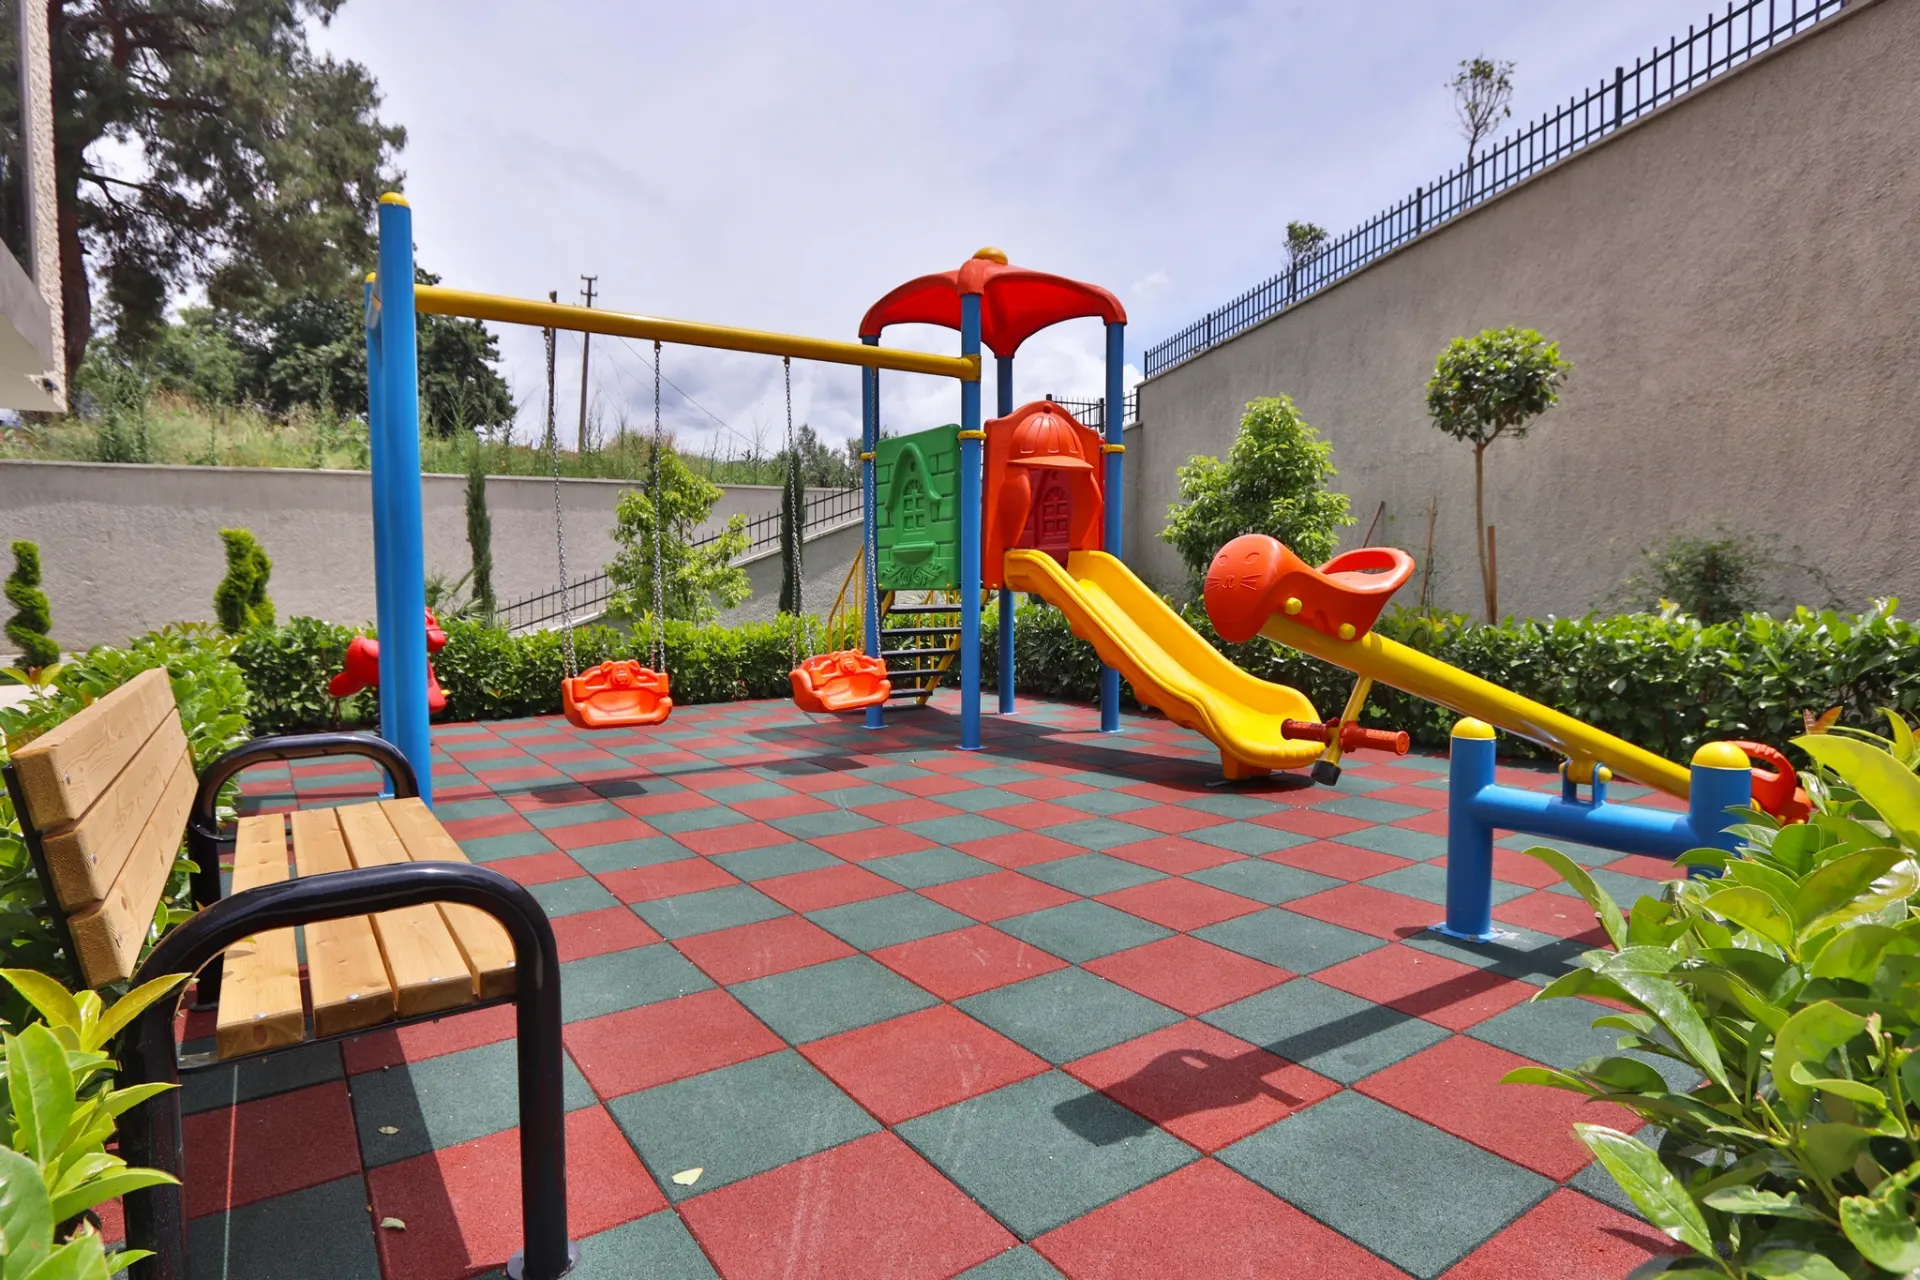
Children's playground
Tennis court / Basketball court
Parking in each block
Garden with ornamental trees
Electric generator
Internal infrastructure includes:
Fitness
SPA complex:
Relaxation room
Children's playroom
Common working room
Pilates and yoga room
Game room (tennis, billiards)
Storage
Management office
The residential complex will consist of 4 blocks with seven floors. There will be a total of 175 apartments.
Block A - 45 Apartments:
26 units of 1+1 apartments (61.5 m2 - 68 m2)
12 units of 2+1 apartments (94 m2 - 95 m2)
4 duplex units of 2+1 (115 m2 – 136 m2)
3 duplex units of 3+1 (182 m2 – 191 m2)
Block B - 48 apartments:
30 units of 1+1 apartments (61.5 m2 - 68 m2)
10 units of 2+1 apartments (94 - 95 m2)
6 duplex units of 2+1 apartments (115 m2 – 136 m2)
2 duplex units of 3+1 apartments (182 m2 – 191 m2)
Block D - 46 apartments:
28 units of 1+1 apartments (61.5 m2 - 68 m2)
8 units of 2+1 apartments (94 - 95 m2)
2 units of 3+1 apartments (125 m2)
6 duplex units of 2+1 apartments (115 m2 – 136 m2)
2 duplex units of 3+1 apartments (182 m2 – 191 m2)
Features of the apartments:
Laminate flooring in bedrooms (optional)
All other rooms will have ceramic floors
Internal spot lighting
LED lighting in the kitchen
Fully equipped bathrooms
Intercom / door phone
Modern kitchen sets
Double-glazed and metal profile windows
Steel door
Lake interior doors

Bilgi İste
Özellikler
Temel Bilgiler
Odalar ve Diğer Alanlar
Taşınmaz Durumu
Mülk Detayları
Park Yeri
Tapu ve Yapı Bilgileri
Fiyat Bilgisi
Fiyat
4.773.000 ₺
Detaylı Bilgi
- Sabah Güneşi
- Öğle Güneşi
- Akşam Güneşi
- Deniz
- Doğa
- Şehir
- Göl
- Boğaz
- Havuz
- Cadde / Sokak
- Park / Yeşil Alan
- Dağ
- Kuzey
- Güney
- Doğu
- Batı
- Kuzeydoğu
- Güneydoğu
- Kuzeybatı
- Güneybatı
- Klima
- Yangın Merdiveni
- Güvenlik
- 7/24 Kamera Sistemi
- Site Giriş Kontrolü
- Görüntülü Diafon
- Alarm Sistemi
- Açık Havuz
- Çocuk Havuzu
- Aqua Parklı Havuz
- Açık Spor Alanı
- Fitness Salonu
- Basketbol Sahası
- Tenis Kortu
- Masa Tenisi
- Bilardo
- Oyun Salonu
- Bowling
- Çocuk Oyun Alanı
- Barbekü Alanı
- Restoran/Kafe
- Kreş
- Sinema Salonu
- Toplantı Odası
- Kapıcı
- Bahçıvan
- Sauna
- Buhar Odası
- Türk Hamamı
- Jakuzi
- Masaj Odası
- Rahatlama Odası
- Jeneratör
- Fiber İnternet Altyapısı
- Uydu TV Sistemi
- Kablo TV
- Su Deposu / Hidrofor
Harita Konumu
Satıcı ile iletişime geçin
İlan sahibine mesaj göndermek için giriş yapmanız veya üye olmanız gerekir.
veya
İlanı Bildir
Bildiriminiz kayıt altına alınır (IP / cihaz bilgisi). İnceleme için ekibimize iletilir.
Sorun Kategorisi
Ad Soyad
E-posta
Telefon
Açıklama
Randevu Al
Mülkü nasıl ziyaret edeceğinizi seçin
Uygunluğunuzu seçin
-
En yakın müsait zamanda
-
Tue 07 Jul
-
Wed 08 Jul
-
Thu 09 Jul
-
Fri 10 Jul
-
Sat 11 Jul
-
Sun 12 Jul
-
Mon 13 Jul
-
Tue 14 Jul
-
Wed 15 Jul
-
Thu 16 Jul
-
Fri 17 Jul
-
Sat 18 Jul
-
Sun 19 Jul
-
Mon 20 Jul
Zaman aralıklarını seçin
Bu bir rezervasyon onayı değildir: talebiniz ilan verene iletilir, dönüş sağlanır.
Ziyaret Özeti
Ziyaret Tipi
—
Tarih
—
Saat Aralığı
—
Hesap Bilgisi
—
—
Ad Soyad
E-posta (opsiyonel)
Telefon
Not (opsiyonel)
Fiyat teklifi
Reklamverene, herhangi bir yükümlülük olmaksızın, bütçenize uygun yeni bir fiyat teklif edin.
Başlangıç fiyatı
—
Teklifiniz
₺
Fiyat farkı
0%
Teklifiniz satın alma işlemi için bağlayıcı değildir.
Fiyat, bir emlak uzmanı tarafından belirlenmiştir. Piyasa istikrarını korumak için, en fazla %15’lik bir sapma ile teklif verebilirsiniz.
Fiyat, bir emlak uzmanı tarafından belirlenmiştir. Piyasa istikrarını korumak için, en fazla %15’lik bir sapma ile teklif verebilirsiniz.
Teklif Özeti
Başlangıç
—
Teklif
—
Fark
—
Hesap Bilgisi
—
—
Ad Soyad
E-posta (opsiyonel)
Telefon
Not (opsiyonel)
Benzer İlanlar
Daire
Home.com.tr - Satılık ve Kiralık Mülkler
Ev veya daire mi arıyorsunuz? Home.com.tr’de, fotoğraf, video, açıklama ve gelecekteki evinizi seçmeniz için gerekli tüm bilgilerle birlikte, bireysel ilan sahipleri ve emlak ofisleri tarafından yayınlanan ilanları keşfedin!
- 0 Adana
- 0 Adıyaman
- 0 Afyonkarahisar
- 0 Ağrı
- 0 Aksaray
- 0 Amasya
- 0 Ankara
- 73 Antalya
- 0 Ardahan
- 0 Artvin
- 0 Aydın
- 0 Balıkesir
- 0 Bartın
- 0 Batman
- 0 Bayburt
- 0 Bilecik
- 0 Bingöl
- 0 Bitlis
- 0 Bolu
- 0 Burdur
- 0 Bursa
- 0 Çanakkale
- 0 Çankırı
- 0 Çorum
- 0 Denizli
- 0 Diyarbakır
- 0 Düzce
- 0 Edirne
- 0 Elazığ
- 0 Erzincan
- 0 Erzurum
- 0 Eskişehir
- 0 Gaziantep
- 0 Giresun
- 0 Gümüşhane
- 0 Hakkari
- 0 Hatay
- 0 Iğdır
- 0 Isparta
- 0 Istanbul
- 0 Izmir
- 0 Kahramanmaraş
- 0 Karabük
- 0 Karaman
- 0 Kars
- 0 Kastamonu
- 0 Kayseri
- 0 Kilis
- 0 Kırıkkale
- 0 Kırklareli
- 0 Kırşehir
- 0 Kocaeli
- 0 Konya
- 0 Kütahya
- 0 Malatya
- 0 Manisa
- 0 Mardin
- 0 Mersin
- 0 Muğla
- 0 Muş
- 0 Nevşehir
- 0 Niğde
- 0 Ordu
- 0 Osmaniye
- 0 Rize
- 0 Sakarya
- 0 Samsun
- 0 Şanlıurfa
- 0 Siirt
- 0 Sinop
- 0 Sivas
- 0 Şırnak
- 0 Tekirdağ
- 0 Tokat
- 0 Trabzon
- 0 Tunceli
- 0 Uşak
- 0 Van
- 0 Yalova
- 0 Yozgat
- 0 Zonguldak